6000 Upper Brandon PL
SEE ALL PHOTOS
6000 Upper Brandon PL
For Sale

6000 Upper Brandon PL

6000 Upper Brandon PL, Norfolk, VA 23508

$695,000
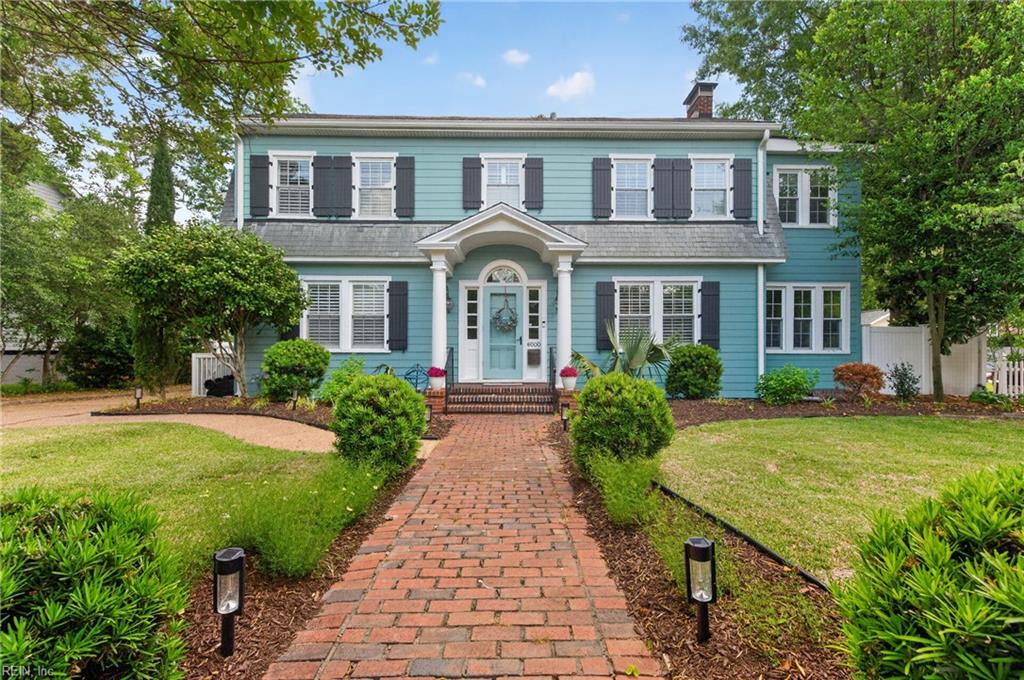
Privately nestled on a quiet street in the heart of sought after Larchmont, this timeless Dutch Colonial blends classic architectural charm with gorgeous modern updates. Offering 4 bedrooms & 3 full bathrooms, the home features oversized living spaces, soaring ceilings, & gorgeous hardwood floors throughout. The beautifully renovated kitchen showcases stainless steel appliances, custom finishes, and a stunning scullery ideal for entertaining & storage. The luxurious primary suite has been thoughtfully updated with walk in closet and spa inspired bath. Upstairs also includes a fully renovated full bath. The finished 3rd floor serves as a versatile 4th bedroom perfect for a guests, office, or playroom. Extensive updates include replacement windows, whole-house UV air purification system, gutter guards, irrigation system in 2026, plus beautiful hardscaping & landscaping creating an outdoor retreat. Flood quote of $963/year. Convenient to bases, ODU, interstates, & North Colley.

4
beds

3
baths

3,410 Sq.Ft. LIVING AREA

Lauren  Dial

Lauren Dial

Features & Amenities

Interior

  • total bedrooms4
  • Total bathrooms3
  • full bathrooms3
  • Flooring Ceramic Tile, Wood
  • APPLIANCES Dishwasher, Dryer, Refrigerator, Gas Range, Washer, Disposal, Gas Water Heater
  • other interior Features Walk-In Closet(s), Entrance Foyer, Pantry

Area & Lot

  • Status For Sale
  • Living Area3,410 Sq.Ft.
  • Total Area3,410 Sq.Ft.
  • MLS® ID10636271
  • TypeResidential
  • YEAR BUILT1925
  • NeighborhoodLarchmont / Edgewater
  • Architecture StylesColonial
  • View DescriptionCity
  • Elementary SchoolLarchmont Elementary
  • Middle SchoolBlair Middle
  • High SchoolMaury

Exterior

  • STORIES2
  • water SourcePublic
  • PoolNone
  • roofSlate
  • parkingOff Street
  • HEAT TYPENatural Gas, Zoned
  • AIR CONDITIONINGCentral Air, Zoned, Ceiling Fan(s)
  • sewerPublic Sewer

Financial

  • Sales Price$695,000
  • Real Estate Tax $7,330/yr
  • Zoning R-8
image

Schedule a Showing

We would love to show you our beautiful property. Please select your preferred date and time below. An agent will be in touch shortly to confirm your appointment.

Schedule a Showing

We would love to show you our beautiful property. Please select your preferred date and time below. An agent will be in touch shortly to confirm your appointment.

Thank you for your interest in 6000 Upper Brandon PL, Norfolk, VA 23508. We are reviewing your request and will be in touch shortly!

Mortgage Calculator

Estimate your monthly mortgage payment, including the principal and interest, property taxes, and HOA. Adjust the values to generate a more accurate rate.

All estimates are provided for informational purposes only. Actual amounts may vary.
$0,000 Your Payment 20 15 65
$0,000 Your Payment

Larchmont / Edgewater

Celebrated for its warm community spirit and a captivating blend of Colonial homes nestled in a stunning waterfront oasis.

Explore

Work With Us

In today's real estate market, there is simply no substitute for a good REALTOR®. Whether you're aiming to buy or sell property, a REALTOR® can spell the difference between a smooth transaction and an unsuccessful one.

Follow Me on Instagram