1005 Jamestown CRES
1005 Jamestown CRES
1005 Jamestown CRES
1005 Jamestown CRES
1005 Jamestown CRES
1005 Jamestown CRES
1005 Jamestown CRES
1005 Jamestown CRES
1005 Jamestown CRES
1005 Jamestown CRES
1005 Jamestown CRES
1005 Jamestown CRES
1005 Jamestown CRES
1005 Jamestown CRES
1005 Jamestown CRES
1005 Jamestown CRES
1005 Jamestown CRES
1005 Jamestown CRES
1005 Jamestown CRES
1005 Jamestown CRES
1005 Jamestown CRES
1005 Jamestown CRES
1005 Jamestown CRES
1005 Jamestown CRES
1005 Jamestown CRES
1005 Jamestown CRES
1005 Jamestown CRES
1005 Jamestown CRES
1005 Jamestown CRES
1005 Jamestown CRES
1005 Jamestown CRES
1005 Jamestown CRES
1005 Jamestown CRES
1005 Jamestown CRES
1005 Jamestown CRES
1005 Jamestown CRES
1005 Jamestown CRES
1005 Jamestown CRES
1005 Jamestown CRES
1005 Jamestown CRES
1005 Jamestown CRES
1005 Jamestown CRES
1005 Jamestown CRES
1005 Jamestown CRES
1005 Jamestown CRES
1005 Jamestown CRES
1005 Jamestown CRES
1005 Jamestown CRES
1005 Jamestown CRES
1005 Jamestown CRES
SEE ALL PHOTOS
1005 Jamestown CRES
1005 Jamestown CRES
1005 Jamestown CRES
1005 Jamestown CRES
1005 Jamestown CRES
1005 Jamestown CRES
1005 Jamestown CRES
1005 Jamestown CRES
1005 Jamestown CRES
1005 Jamestown CRES
1005 Jamestown CRES
1005 Jamestown CRES
1005 Jamestown CRES
1005 Jamestown CRES
1005 Jamestown CRES
1005 Jamestown CRES
1005 Jamestown CRES
1005 Jamestown CRES
1005 Jamestown CRES
1005 Jamestown CRES
1005 Jamestown CRES
1005 Jamestown CRES
1005 Jamestown CRES
1005 Jamestown CRES
1005 Jamestown CRES
1005 Jamestown CRES
1005 Jamestown CRES
1005 Jamestown CRES
1005 Jamestown CRES
1005 Jamestown CRES
1005 Jamestown CRES
1005 Jamestown CRES
1005 Jamestown CRES
1005 Jamestown CRES
1005 Jamestown CRES
1005 Jamestown CRES
1005 Jamestown CRES
1005 Jamestown CRES
1005 Jamestown CRES
1005 Jamestown CRES
1005 Jamestown CRES
1005 Jamestown CRES
1005 Jamestown CRES
1005 Jamestown CRES
1005 Jamestown CRES
1005 Jamestown CRES
1005 Jamestown CRES
1005 Jamestown CRES
1005 Jamestown CRES
1005 Jamestown CRES
For Sale

1005 Jamestown CRES

1005 Jamestown CRES, Norfolk, VA 23508

$770,000
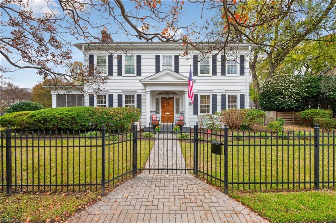
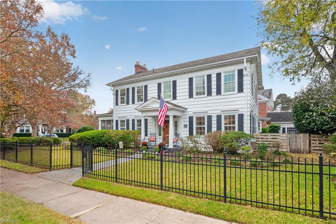
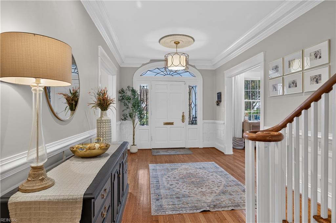
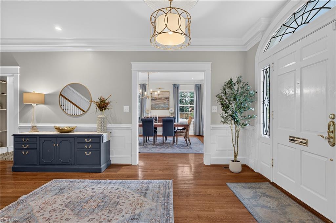
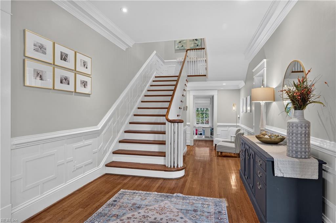
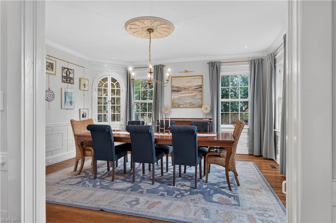
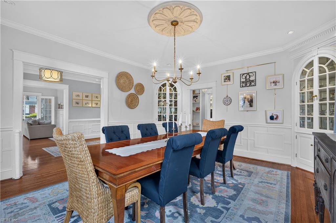
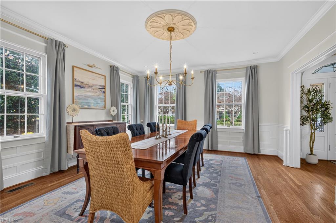
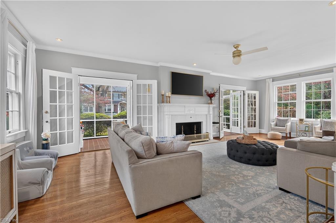
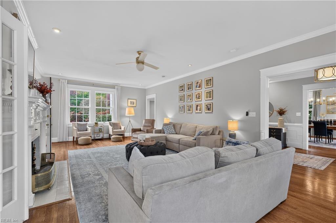
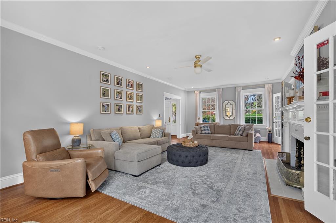
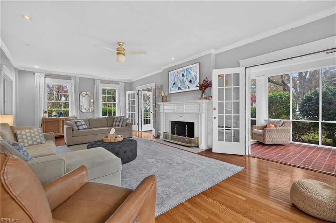
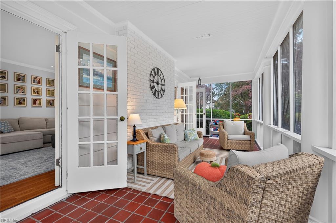
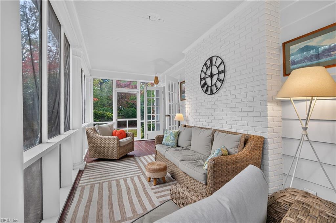
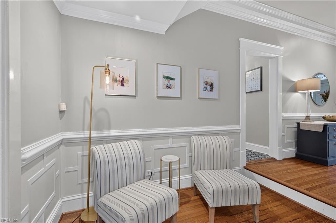
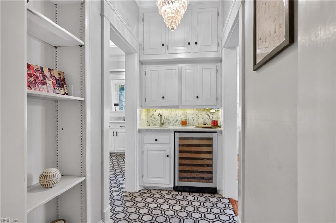
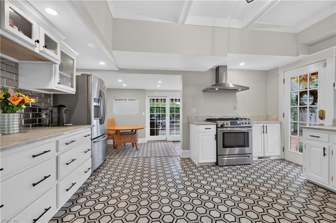
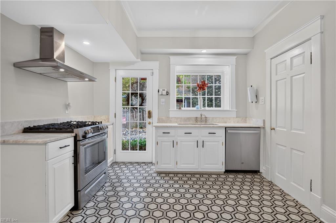
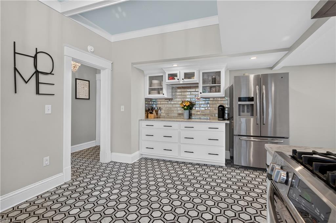
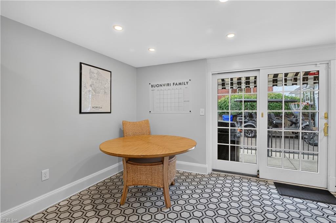
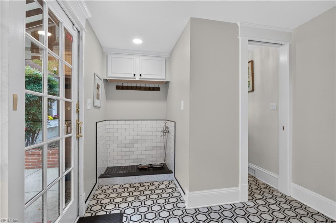
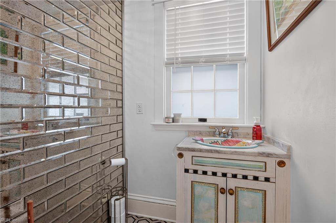
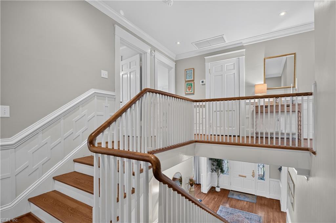
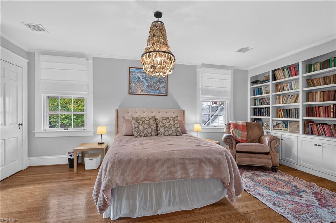
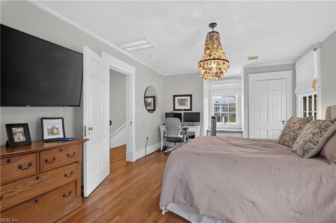
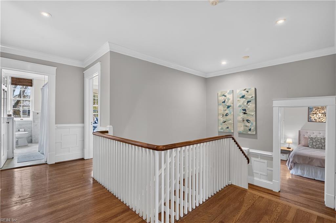
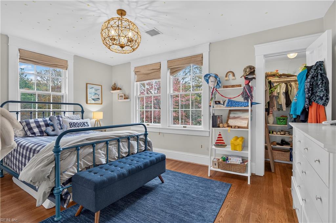
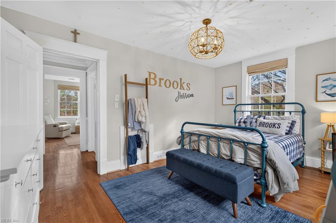
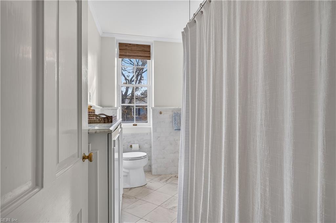
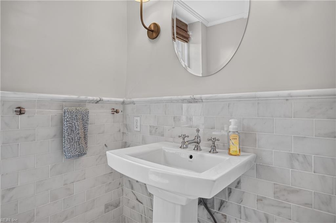
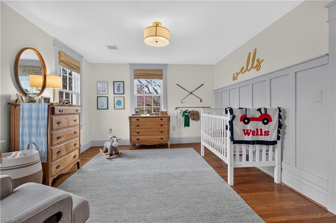
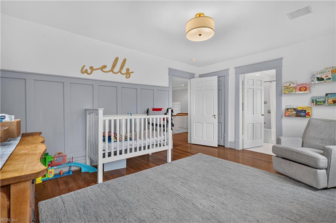
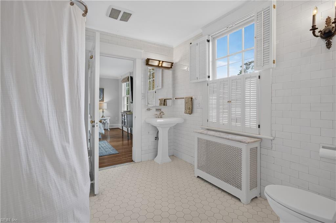
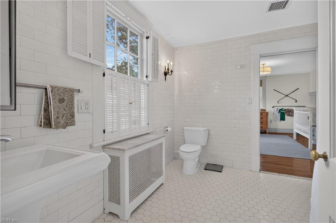
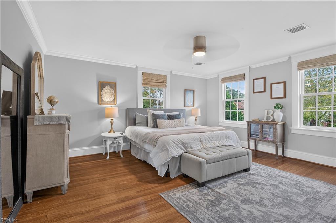
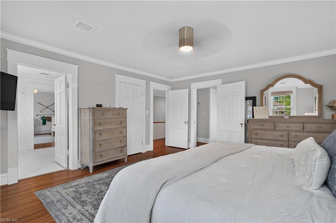
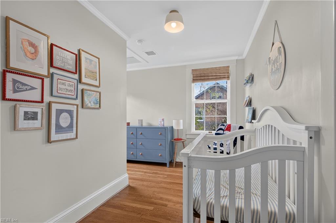
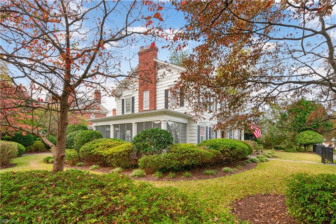
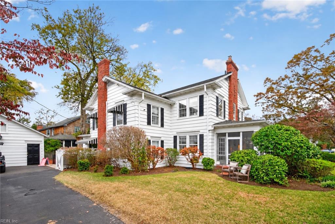
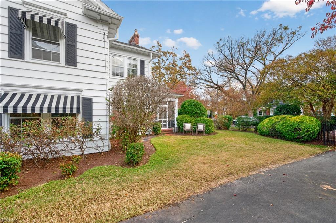
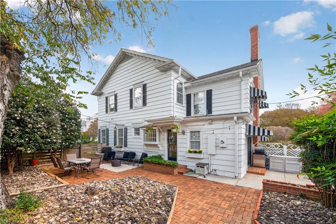
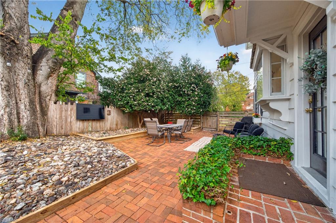
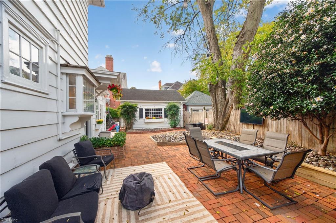
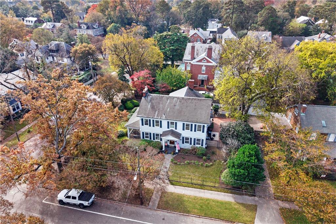
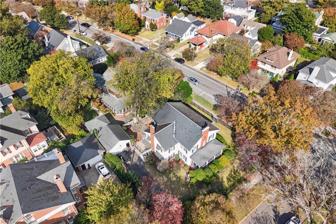
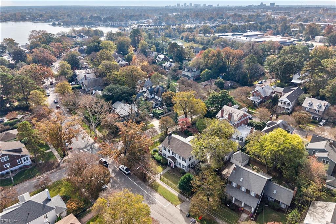
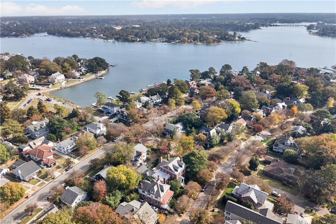
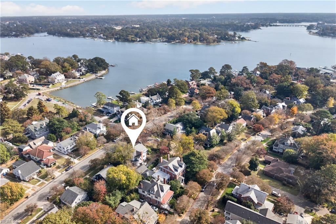
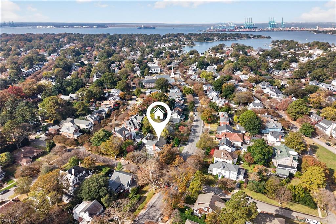
Timeless elegance defines this stately center-hall Colonial on an oversized landscaped lot in the heart of Larchmont. Rich architectural details include hardwood floors, intricate crown molding, custom wainscoting and a classic slate roof. Soaring 10-foot first-floor ceilings and large windows fill the home with natural light and an airy, open feel. The gracious living room features a fireplace and French doors to a three-season sunroom, while the formal dining room offers custom corner china cabinets. The inviting eat-in kitchen boasts Carrara marble countertops and stainless steel appliances, opening to a mudroom with a built-in dog wash. Upstairs, the spacious primary suite offers an ensuite bath, plus a beautifully renovated hall bath. Enjoy mature landscaping, a fenced yard, brick patio and long private driveway off Carroll leading to an oversized garage. Larchmont's tree-lined streets offer easy access to parks, the Elizabeth River, ODU, dining and downtown Norfolk.

5
beds

2
baths

3,316 Sq.Ft. LIVING AREA

10,454.4 Sq.Ft. lot

Lauren  Dial

Lauren Dial

Features & Amenities

Interior

  • total bedrooms5
  • Total bathrooms2
  • full bathrooms2
  • half bathroom1
  • Flooring Ceramic Tile, Marble, Wood
  • APPLIANCES Dishwasher, Dryer, Electric Range, Refrigerator, Washer, Disposal, Gas Water Heater
  • other interior Features Bar, Walk-In Closet(s), Entrance Foyer, Pantry

Area & Lot

  • Status For Sale
  • Living Area3,316 Sq.Ft.
  • Total Area3,316 Sq.Ft.
  • Lot Area10,454.4 Sq.Ft.
  • MLS® ID10661837
  • TypeResidential
  • YEAR BUILT1930
  • NeighborhoodLarchmont / Edgewater
  • Architecture StylesColonial, Traditional
  • View DescriptionCity
  • Elementary SchoolLarchmont Elementary
  • Middle SchoolBlair Middle
  • High SchoolMaury

Exterior

  • STORIES2
  • Garage Space1.0
  • water SourcePublic
  • PoolNone
  • roofAsphalt, Slate
  • lot featuresCorner Lot
  • HEAT TYPEElectric, Heat Pump
  • AIR CONDITIONINGCentral Air, Zoned
  • sewerPublic Sewer
  • security FeaturesSecurity System

Financial

  • Sales Price$770,000
  • Real Estate Tax $8,373/yr
  • Zoning R-8
image

Schedule a Showing

We would love to show you our beautiful property. Please select your preferred date and time below. An agent will be in touch shortly to confirm your appointment.

Schedule a Showing

We would love to show you our beautiful property. Please select your preferred date and time below. An agent will be in touch shortly to confirm your appointment.

Thank you for your interest in 1005 Jamestown CRES, Norfolk, VA 23508. We are reviewing your request and will be in touch shortly!

Mortgage Calculator

Estimate your monthly mortgage payment, including the principal and interest, property taxes, and HOA. Adjust the values to generate a more accurate rate.

All estimates are provided for informational purposes only. Actual amounts may vary.
$0,000 Your Payment 20 15 65
$0,000 Your Payment

Larchmont / Edgewater

Celebrated for its warm community spirit and a captivating blend of Colonial homes nestled in a stunning waterfront oasis.

Explore

Work With Us

In today's real estate market, there is simply no substitute for a good REALTOR®. Whether you're aiming to buy or sell property, a REALTOR® can spell the difference between a smooth transaction and an unsuccessful one.

Follow Me on Instagram